Table of Contents
- Why Commercial Kitchen Planning Needs a Structured Approach
- What a Commercial Kitchen Planning Guide Covers
- Step One: Define Your Business and Service Model
- Step Two: Estimate Volume, Menu, and Peak Demand
- Step Three: Plan Workflow Before Layout
- Step Four: Apply Zoning and Space Planning
- Step Five: Select Equipment Based on Operations
- Step Six: Integrate Safety, Hygiene, and Compliance
- Step Seven: Plan Utilities, Ventilation, and Maintenance
- Step Eight: Validate Scalability and Future Growth
- Frequently Asked Questions
- Final Thoughts and Planning Takeaways
Why Commercial Kitchen Planning Needs a Structured Approach
When planning a commercial kitchen, equipment or layout are often the first considerations. In practice, most problems begin at this stage.
Commercial kitchens have many moving parts. Early choices affect workflow, safety, costs, and scalability. Careful planning helps avoid inefficiencies, costly changes, and inspection problems.
For this reason, new projects and first-time operators must adhere to a clear commercial kitchen planning guide.
What a Commercial Kitchen Planning Guide Covers
A practical planning guide is more concerned with how a kitchen will function than with its appearance.
It combines:
- Goals of the business and the service model
- Zoning logic and workflow
- Planning for space and equipment
- Needs for compliance, safety, and cleanliness
- Upkeep and sustained performance
This approach treats planning as a tool for smooth daily operations, not just a list of tasks.
Step One: Define Your Business and Service Model
Knowing what kind of kitchen you are building is the first step.
Make specific inquiries:
- Is this catering, delivery-only, dine-in, or production-oriented?
- Will the kitchen promote a single brand or several ideas?
- What is the anticipated level of service speed?
A fine-dining restaurant and a delivery-focused kitchen will have somewhat distinct layouts. Early service model definition helps avoid equipment and layout mismatches later.
Step Two: Estimate Volume, Menu, and Peak Demand
Underperformance results from planning without accurate volume estimations.
You must be clear about:
- The quantity of orders or covers each day.
- Demand during peak hours
- Complexity of the menu and techniques of preparation
Kitchens that misjudge peak demand struggle right after their debut, based on our experience. Conversely, overestimating results in wasted money and space.
Planning may be both economical and successful with accurate demand estimation.
Step Three: Plan Workflow Before Layout
Layout should always come after workflow.
Workflow planning charts the movement of personnel, food, and utensils from:
Getting, storing, preparing, cooking, plating, dispatching, and cleaning
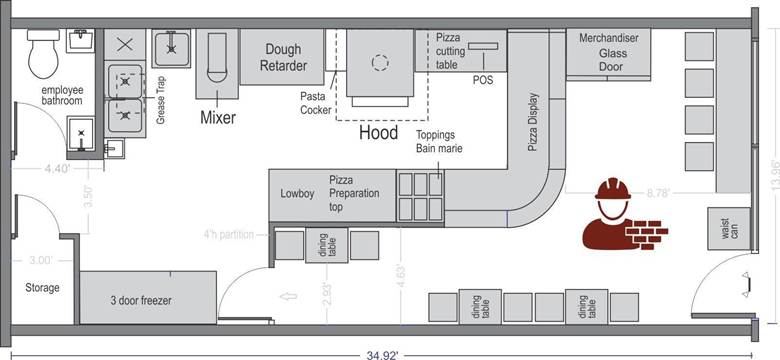
Clear sequencing minimises backtracking and congestion, as shown in the workflow planning visualisations above. Workflow-first planning, rather than layout-first, makes kitchens feel more manageable during busy times.
Any successful commercial kitchen planning guide must include this phase.
Step Four: Apply Zoning and Space Planning
Zoning provides structure to the stated workflow.
The kitchen is zoning-divided into:
- Zones of storage
- Prepare areas
- Zones for cooking
- Zones of service or dispatch
- Waste areas and dishwashing
Clear zoning promotes hygienic compliance by preventing overlap between clean and filthy activities. Every zone has enough space for safe and effective operation, thanks to the space design.
Step Five: Select Equipment Based on Operations
Workflow should be supported, not dictated, by equipment selection.
Planning effectively takes into account:
- Equipment usage frequency
- Closeness to related tasks
- Impact of ventilation and heat load
- Access for cleaning and maintenance
Experience has shown that kitchens that choose their equipment according to real operational requirements outperform those that make premature overinvestments.
Step Six: Integrate Safety, Hygiene, and Compliance
Planning should incorporate compliance rather than introduce it later.
Important things to think about are:
- Systems for ventilation and fire safety
- Location of the handwash station
- Surface finishes and materials
- Clear exits and routes for movement
Incorporating safety and hygiene into the design process makes it easier for kitchens to pass inspections and run smoothly.
Step Seven: Plan Utilities, Ventilation, and Maintenance
When planning, utilities are frequently underestimated.
A comprehensive planning strategy consists of:
- Calculations of electrical loads
- Planning for gas and water supplies
- Sizing of exhaust and ventilation
- Waste management and drainage
- Access to services for upkeep
Ignoring these factors results in post-launch downtime and retrofitting expenses.
Step Eight: Validate Scalability and Future Growth
Getting ready for growth is one of the most crucial planning stages.
Future-ready kitchens take into account:
- Extra equipment capacity
- Increased requirements for storage
- Increased staff turnover
- Limits on utility expansion
Experience has shown that early scalability planning helps kitchens avoid costly redesigns when demand rises.
A long-term commercial kitchen planning guide is most helpful in this situation.
Frequently Asked Questions
When should commercial kitchen planning begin?
At the concept stage, before leasing or equipment purchase.
Can planning reduce overall project cost?
Yes. Good planning prevents rework, delays, and unnecessary purchases.
Is planning different for cloud kitchens?
Yes. Delivery kitchens prioritise dispatch flow and speed over plating space.
Who should be involved in the planning process?
Operators, designers, equipment specialists, and compliance advisors.
Can existing kitchens be replanned?
Yes, but changes are more effective when planned holistically.
Final Thoughts and Planning Takeaways
Planning a commercial kitchen is a multi-step process. It is a methodical procedure that synchronises long-term performance, operations, design, and compliance.
Kitchens that are properly planned open more quickly, run more efficiently, and grow with assurance. Every service turns into a workaround when it is hurried.
Spend some time using a methodical planning technique if your project is just getting started. Effective, compliant, and future-ready commercial kitchens result from wise planning choices.
If you’re ready to move from planning to execution, see our complete guide to working with a commercial kitchen contractor in India, covering scope, cost, and what to expect at every stage.