MEP Coordination in Commercial Kitchen Planning
Why electrical, plumbing, and ventilation need to be designed together for a kitchen, not handed to three separate contractors working from three separate drawings.
MEP coordination — mechanical, electrical, and plumbing working from one integrated set of drawings rather than three disconnected ones — is where most commercial kitchen execution problems actually originate, more than equipment quality or fabrication. This page covers why kitchens specifically need tighter MEP coordination than most other commercial fit-outs, and where that coordination needs to happen in the project timeline.
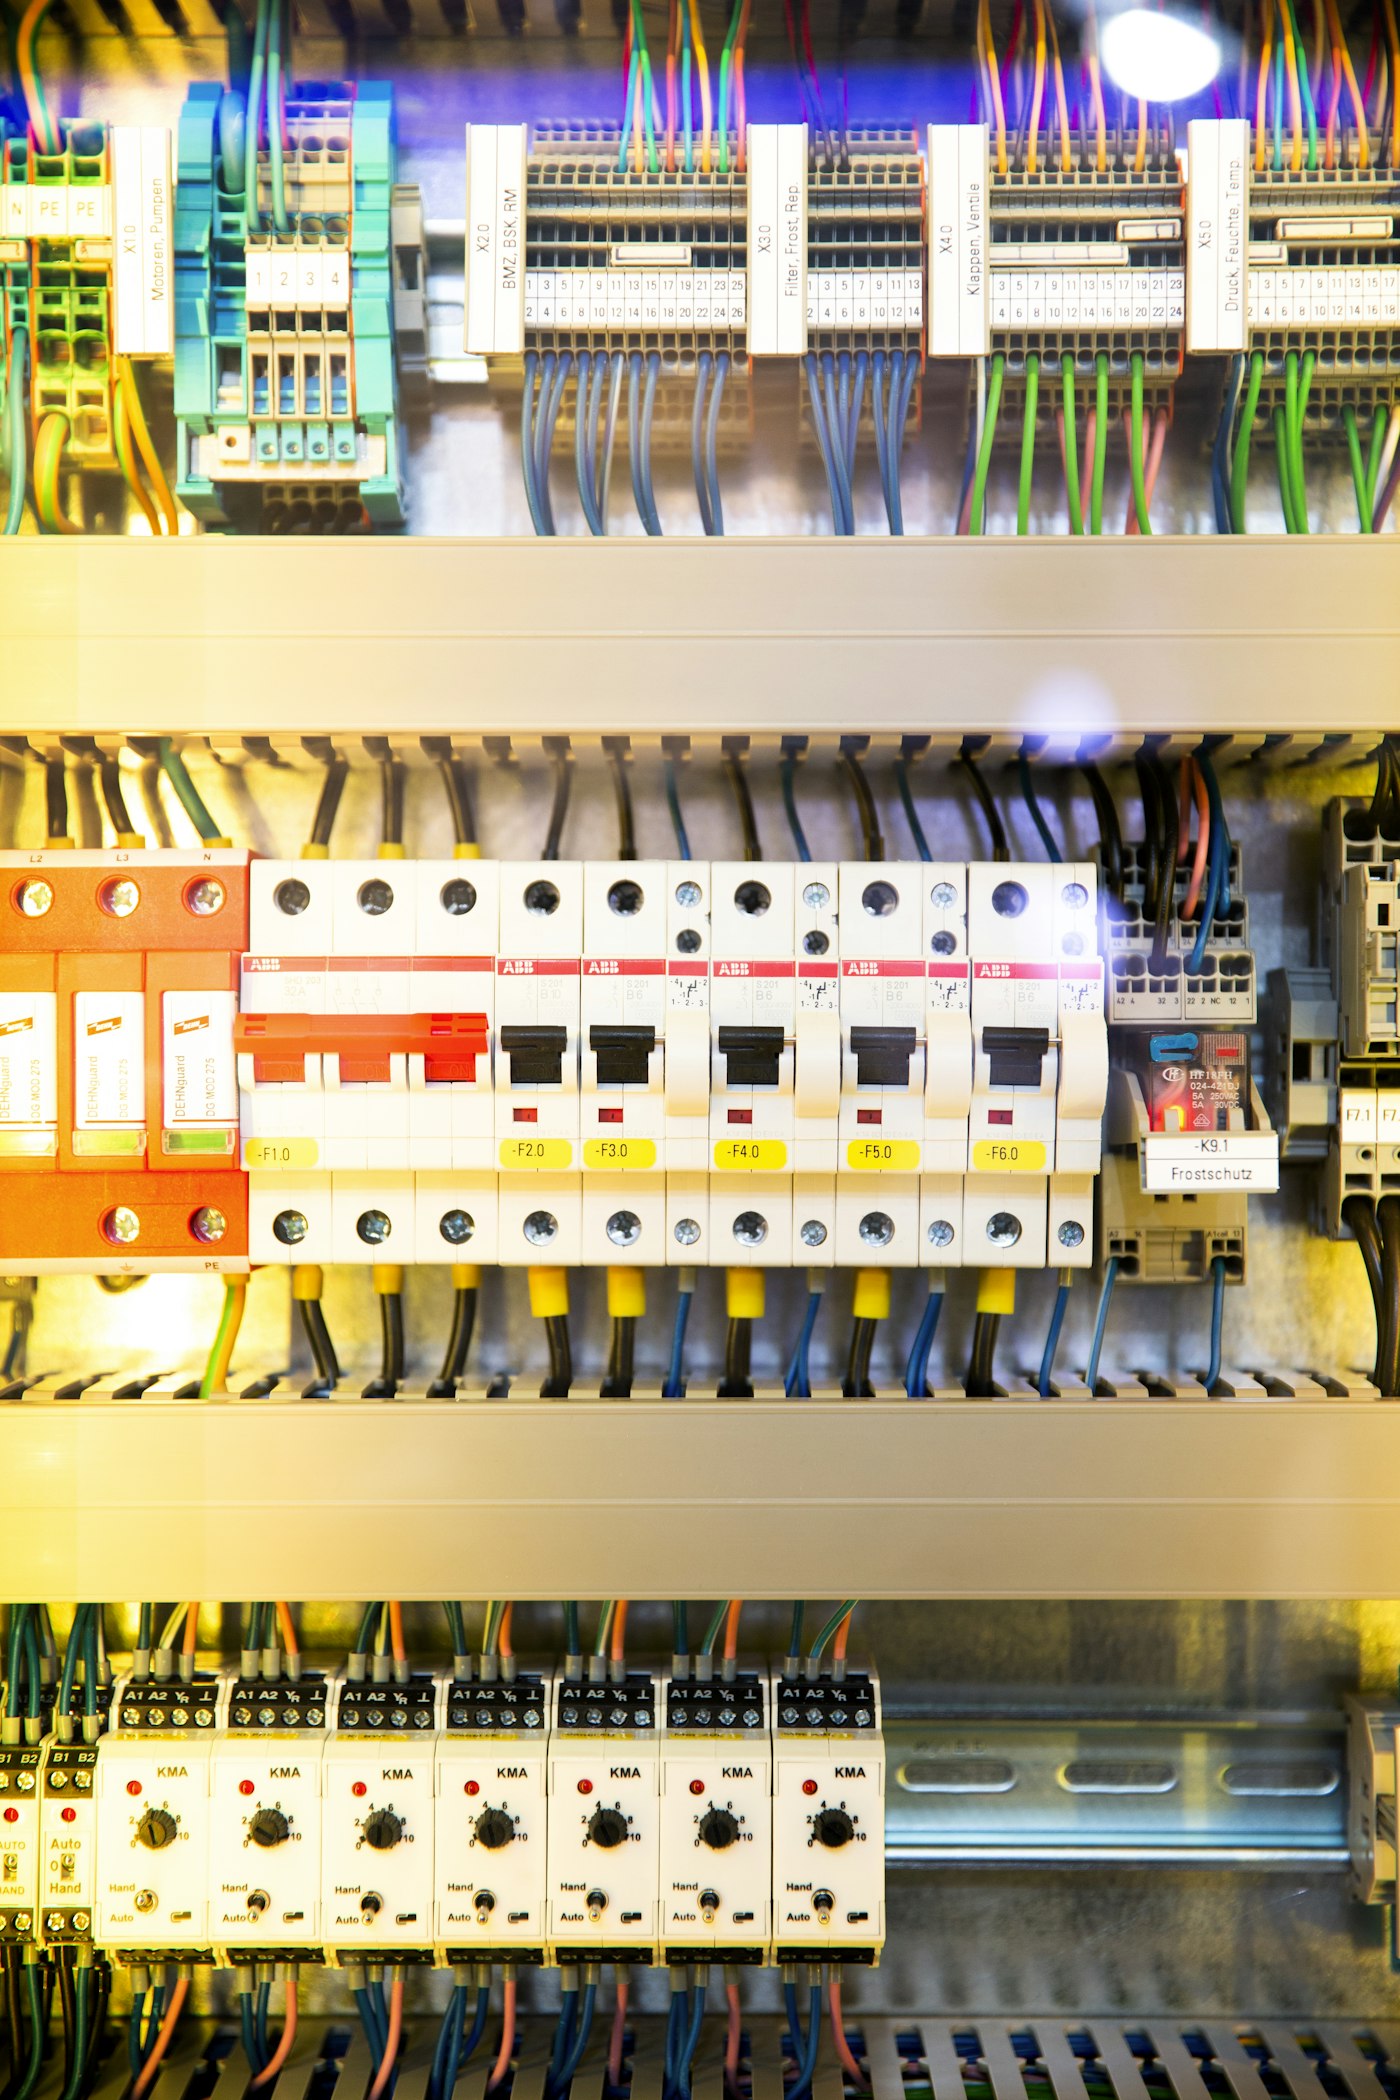
Why do kitchens need tighter MEP coordination than other spaces?
Commercial kitchens need tighter MEP coordination than most spaces because equipment placement is dense, load requirements are high per square foot, and every trade’s routing has to work around fixed equipment positions that can’t be moved after fabrication is complete.
In a typical office fit-out, a mispositioned electrical outlet is a minor annoyance. In a kitchen, a range hood that doesn’t align with an already-fabricated exhaust duct, or a floor drain positioned under equipment that can’t be relocated, becomes a rework problem measured in weeks, not an afternoon’s fix — precisely the kind of issue coordination challenges in commercial kitchen projects covers from the execution side.
What electrical coordination does a commercial kitchen require?
Electrical coordination in a commercial kitchen requires load calculation per equipment piece, panel sizing with headroom for future additions, and outlet or hardwire termination points positioned to the exact equipment layout — not a generic distribution plan applied after equipment is chosen.
This is one of the clearest examples of why the scope of work document needs precise MEP interface language — “kitchen contractor terminates at a junction box the electrical contractor provides at a coordinated location” only works if that coordination actually happened on a shared drawing before either trade started work.
What plumbing coordination does a commercial kitchen require?
Plumbing coordination requires floor drain placement aligned to equipment with liquid discharge, grease trap sizing matched to kitchen output volume, and water supply points positioned for both equipment connections and handwashing station requirements set by FSSAI.
| Trade | Coordination dependency | Consequence if missed |
|---|---|---|
| Electrical | Equipment load list finalised before panel sizing | Panel undersized, requiring rework or capped equipment use |
| Plumbing | Equipment layout finalised before drain/trap placement | Drains under equipment, inaccessible for maintenance |
| Ventilation | Hood sizing matched to both equipment heat load and fire NOC | Suppression system rejected at fire inspection |
Grease trap sizing connects directly to licences and approvals requirements in many municipalities, making it another example of a trade decision that compliance actually governs, not just engineering convenience.
How does ventilation design interface with electrical and plumbing?
Ventilation interfaces with electrical through exhaust fan and make-up air unit power requirements, and with plumbing through condensate drainage from make-up air units — meaning a ventilation design finalised in isolation from the other two trades routinely surfaces conflicts during installation.
Commercial kitchen ventilation design should be developed on the same coordinated drawing set as electrical and plumbing, not as an independent specialist scope handed off separately — the single most common cause of late-stage rework on kitchen projects is exactly this kind of siloed design process.
When in the project should MEP coordination actually happen?
MEP coordination should happen at the layout and equipment-selection stage, before the BOQ is finalised and well before any trade begins physical installation — coordinating drawings after equipment has already been ordered only allows adjustment of the trades, not the equipment driving the conflict.
This is also where capacity planning by covers connects back in — equipment capacity decisions made early determine load requirements for every MEP trade downstream, so a covers figure locked in late forces MEP coordination to happen under time pressure rather than as a proper planning step. Jacio Indicius coordinates all three MEP trades on a single kitchen layout from the start of every project, specifically to avoid this sequencing problem.
Coordinating MEP trades on your kitchen project?
Share your layout and equipment list — we’ll flag interface conflicts before any trade starts on site.